In-House Inspection
Our Inspection and Calibration Lab
Mantz Automation provides in-house inspection for injection mold tooling, contract-machined parts, plastic parts, and electrodes. Our inspection lab was built in 2025 and includes CMM equipment and 3D scanning technology.
With advanced ZEISS inspection equipment and in-house expertise, we can verify critical dimensions, geometries, and tolerances throughout the manufacturing process, helping you catch issues early, maintain quality, and move confidently into production.
Our in-house inspection capabilities include:
- Injection mold tooling inspection
- Contract machining inspection
- Plastic part inspection
- Electrode inspection
- CMM measurement
- 3D scanning
- Inspection documentation
Inspection Services
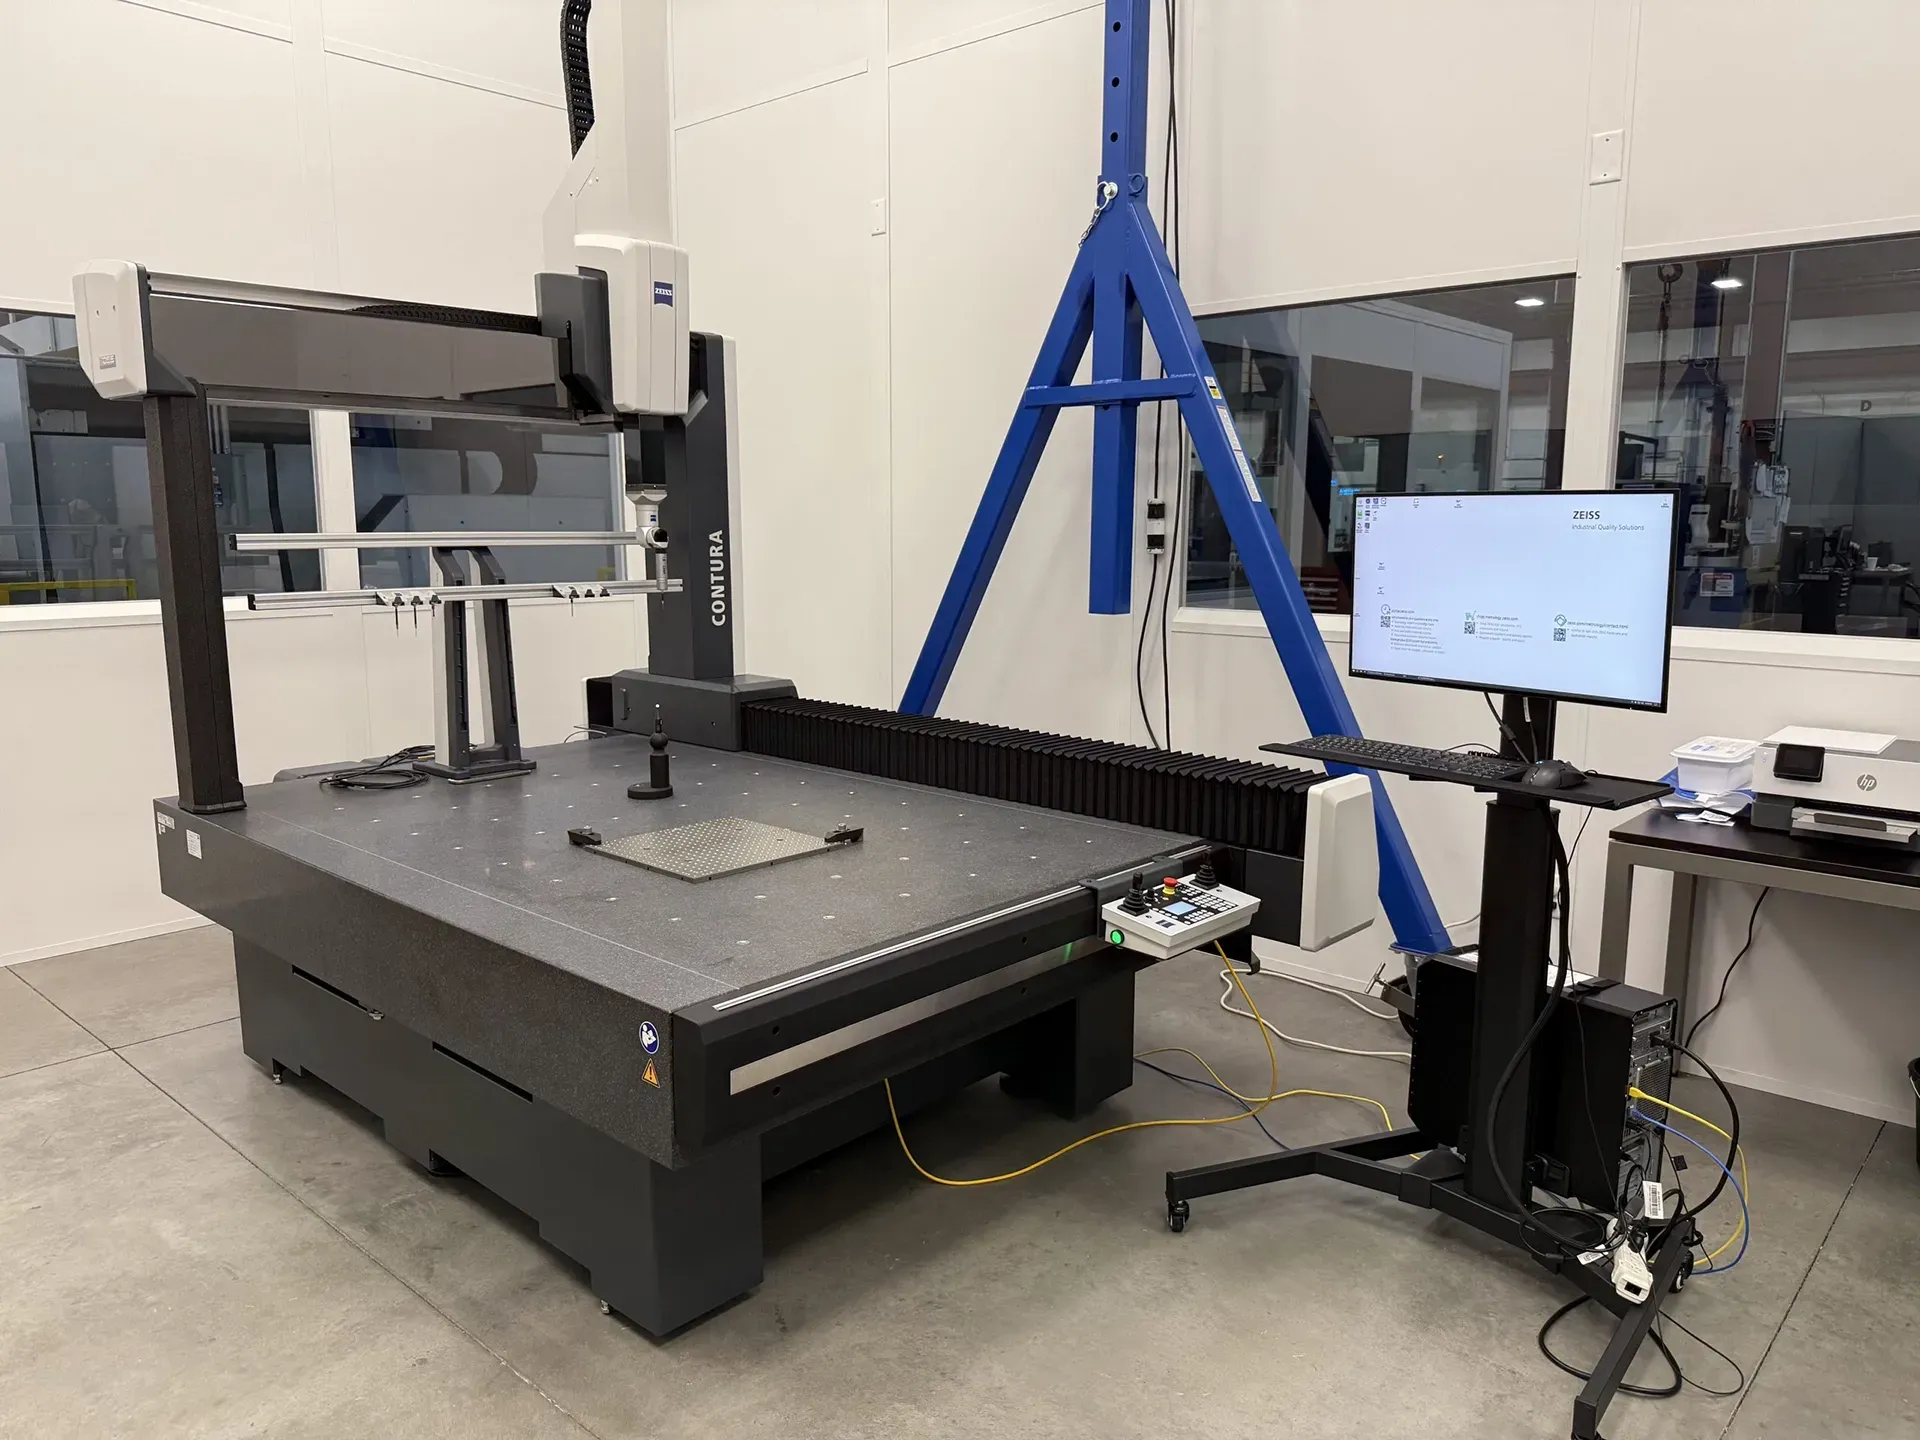
Mantz Automation uses advanced CMM and 3D scanning equipment to document the accuracy of tooling, machined components, plastic parts, and electrodes.
Zeiss 12/18/8
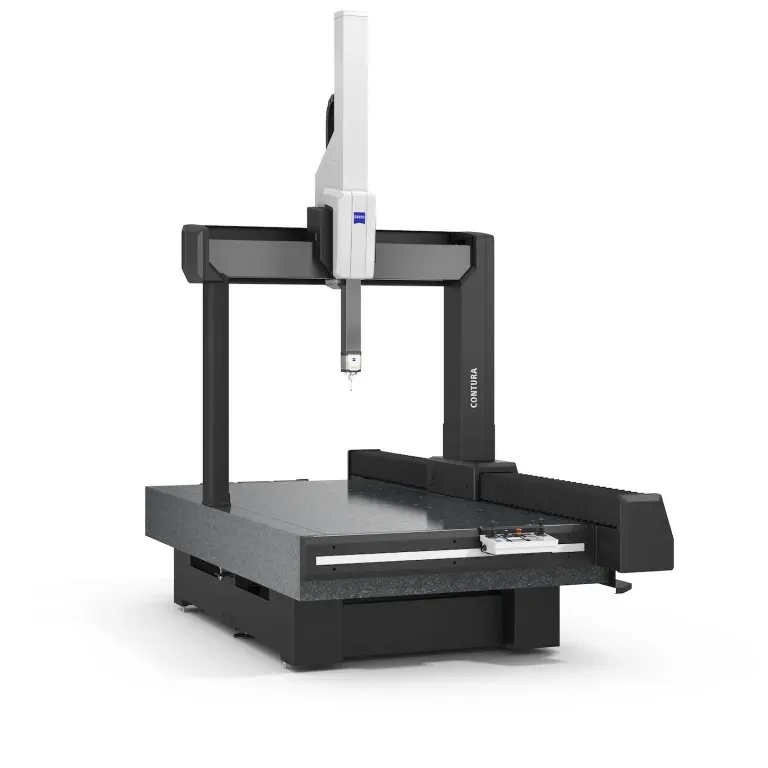
The Zeiss 12/18/8 is Mantz’s larger coordinate measuring machine. Its expanded measurement envelope and higher weight capacity make it suitable for inspecting larger tooling, components, and parts that require additional measurement space.
- X-axis: 1,200 mm
- Y-axis: 1,800 mm
- Z-axis: 800 mm
- Weight capacity: 2,645 lb.
A coordinate measuring machine measures points on a part along multiple axes to document dimensions and geometry.
Zeiss DuraMax CMM
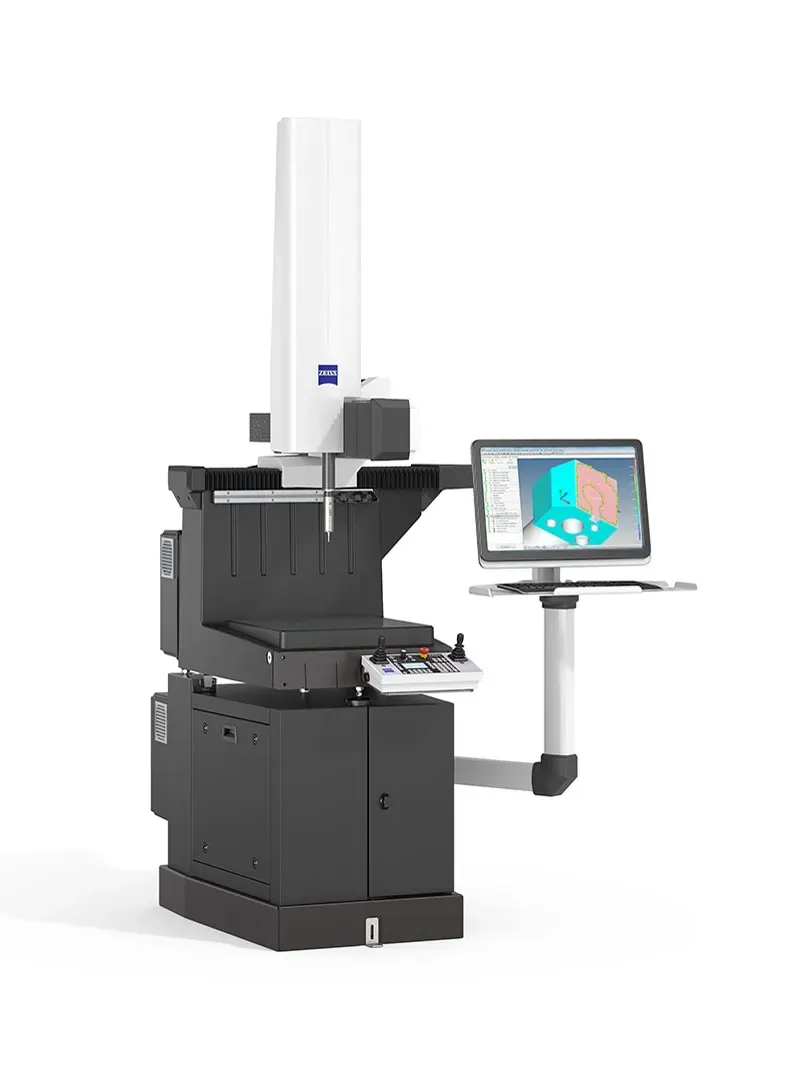
The Zeiss DuraMax is a coordinate measuring machine for inspecting parts and components within a 500 mm measurement envelope. Its 220-pound weight capacity allows it to accommodate a variety of smaller tooling, machined parts, plastic parts, and electrodes.
- X-axis: 500 mm
- Y-axis: 500 mm
- Z-axis: 500 mm
- Weight capacity: 220 lb.
The DuraMax gives Mantz an additional CMM option for projects that fit within its measurement range.
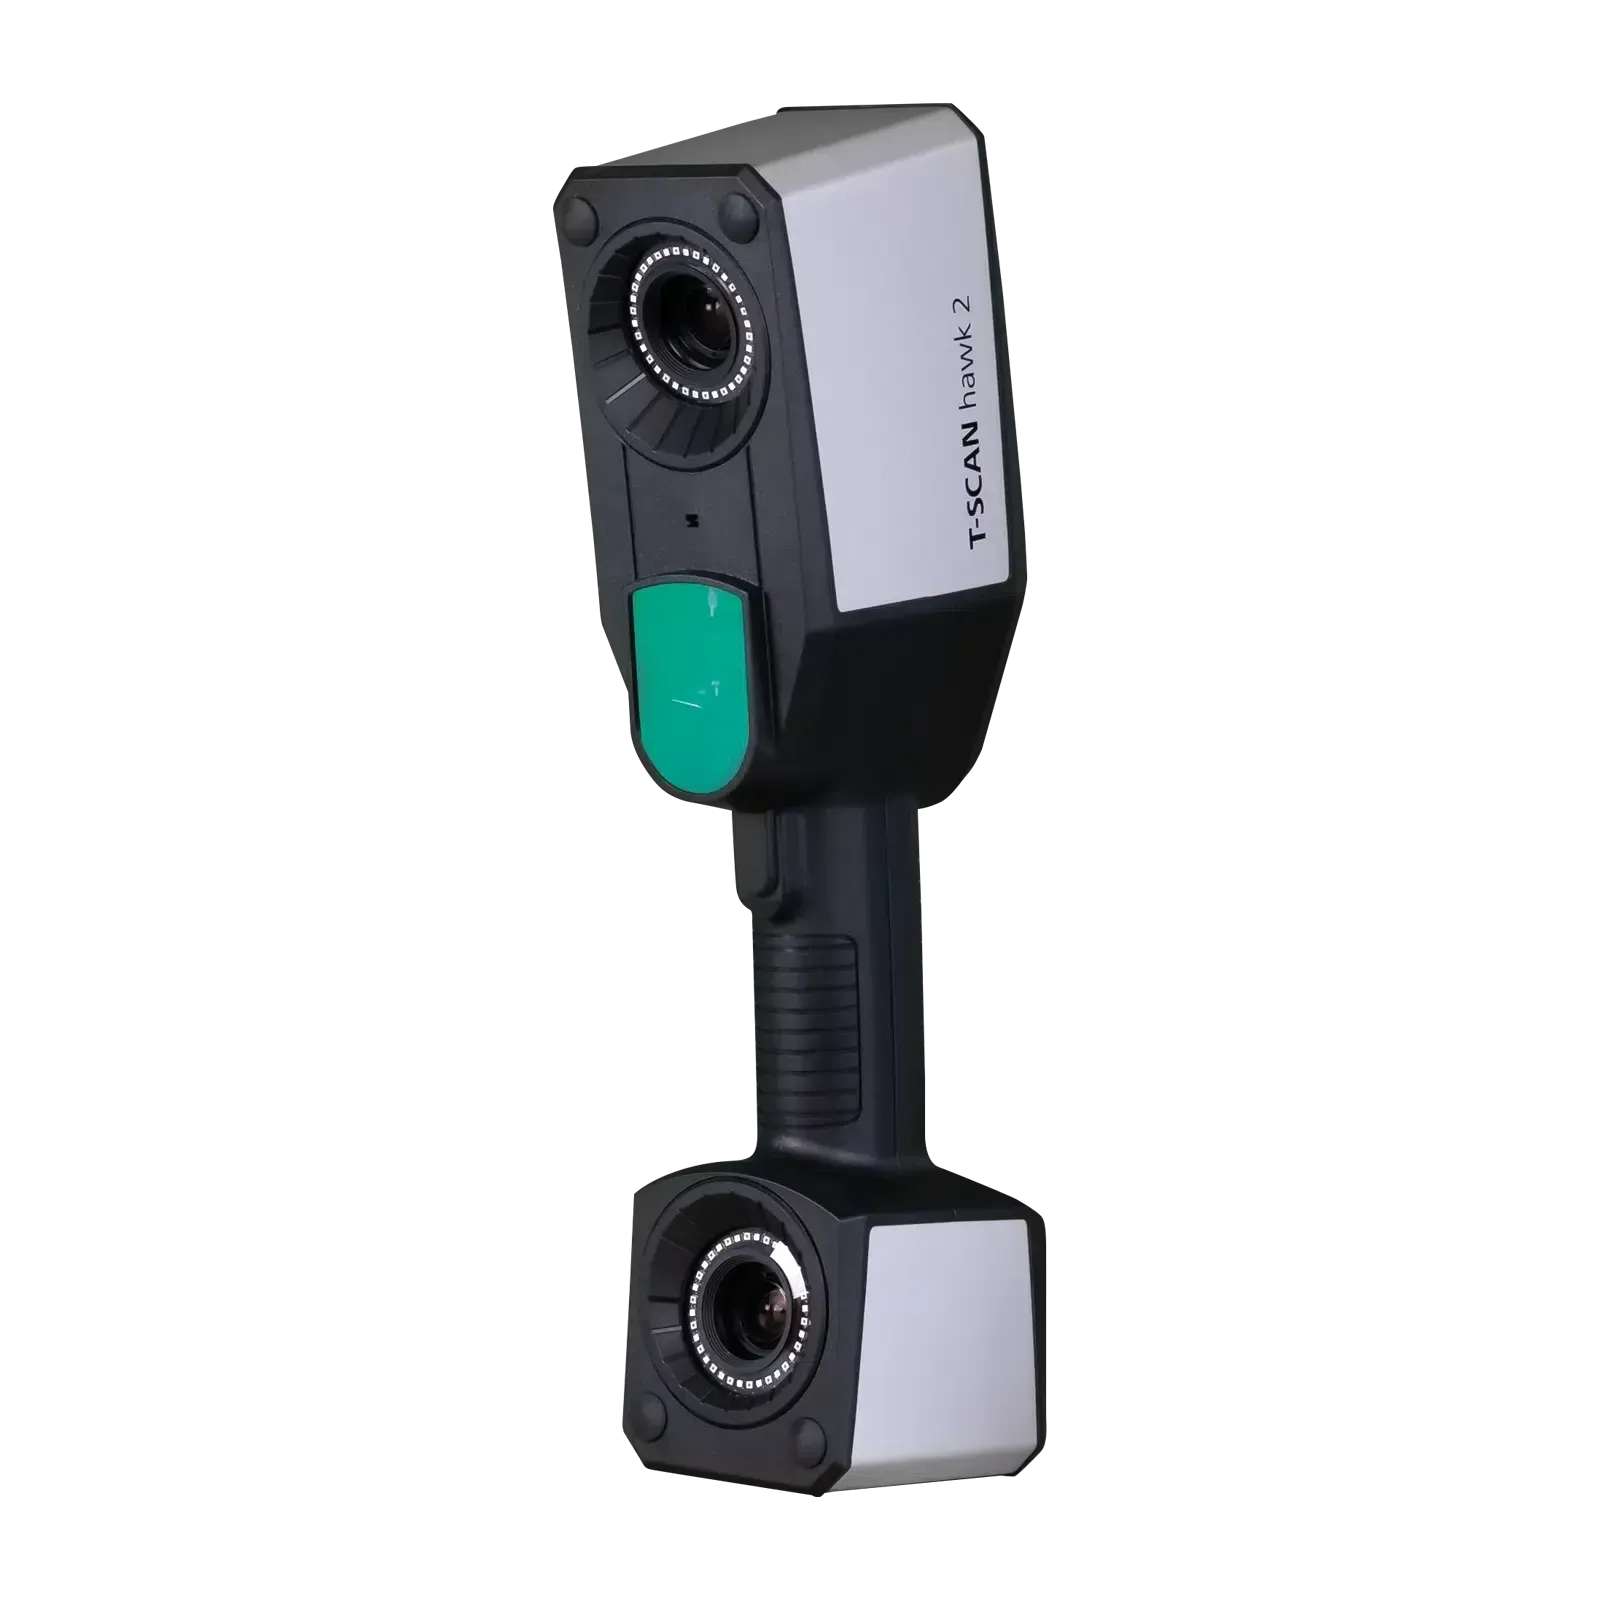
Zeiss T-SCAN Hawk 2
The ZEISS T-SCAN Hawk 2 is a portable 3D laser scanning system designed for high-precision, non-contact inspection of parts, tooling, and complex geometries. This allows us to capture detailed 3D measurements and verify components where traditional CMM inspection may not be the best fit.
- Volumetric accuracy: 0.02 mm + 0.015 mm/m
- Laser classification: IEC 60825-1:2014
- Certified carbon-fiber length standards: DAkkS / ILAC
Our equipment
Inspection Lab Equipment
Mantz Automation is equipped with in-house inspection for varying parts of your injection mold tooling, contract machining business, and plastic parts.
| Machine | X Travel | Y Travel | Z Travel | Weight Capacity |
|---|---|---|---|---|
| Zeiss Contura | 1200 mm | 1800 mm | 800 mm | 2645 lbs. |
| Zeiss DuraMax | 500 mm | 500 mm | 500 mm | 220 lbs. |
| Machine | Volumetric Accuracy | Laser Class | Carbon-Fibre Lengths Standards |
|---|---|---|---|
| Zeiss T-SCAN Hawk 2 | 0.02 mm + 0.015 mm/m | IEC 60825-1:2014 | DAkks / ILAC |
Frequently Asked Questions
What inspection services does Mantz Automation provide?
Mantz Automation provides in-house inspection for injection mold tooling, contract-machined parts, plastic parts, and electrodes. The inspection lab uses CMM equipment and a 3D scanning system.
When was Mantz Automation’s inspection lab built?
Mantz Automation’s inspection lab was newly built in 2025.
What is CMM inspection?
CMM inspection uses a coordinate measuring machine to measure parts and components. Mantz uses CMM equipment to document inspection results and provide easy-to-read documentation.
What CMM equipment does Mantz Automation use?
Mantz Automation uses two Zeiss CMM systems:
Zeiss 12/18/8
Zeiss DuraMax
What is the inspection capacity of the Zeiss 12/18/8?
The Zeiss 12/18/8 has the following specifications:
X-axis: 1,200 mm
Y-axis: 1,800 mm
Z-axis: 800 mm
Weight capacity: 2,645 lb.
What is the inspection capacity of the Zeiss DuraMax?
The Zeiss DuraMax has the following specifications:
X-axis: 500 mm
Y-axis: 500 mm
Z-axis: 500 mm
Weight capacity: 220 lb.
Does Mantz Automation offer 3D scanning?
Yes. Mantz Automation uses a Zeiss T-SCAN Hawk 2 for 3D scanning.
What is the accuracy of the Zeiss T-SCAN Hawk 2?
The Zeiss T-SCAN Hawk 2 has a stated volumetric accuracy of 0.02 mm + 0.015 mm/m.
What standards apply to the T-SCAN Hawk 2 equipment?
The Zeiss T-SCAN Hawk 2 uses a laser classified under IEC 60825-1:2014. Its carbon-fiber length standards are certified by DAkkS/ILAC.
Can Mantz provide inspection documentation?
Yes. Mantz’s CMM technicians use the company’s inspection equipment to document accuracy and provide easy-to-read inspection documentation.
Can I tour Mantz Automation’s inspection lab?
Yes. Contact Mantz Automation to learn more about the in-house inspection lab or arrange a tour.
Explore Our Inspection Capabilities
See how Mantz brings advanced inspection and metrology in-house to help ensure your parts, tooling, and components meet the specifications that matter.